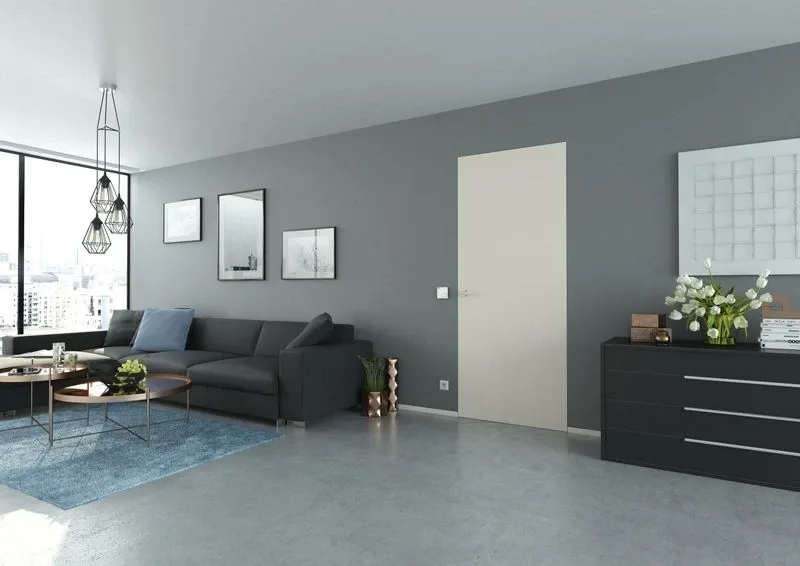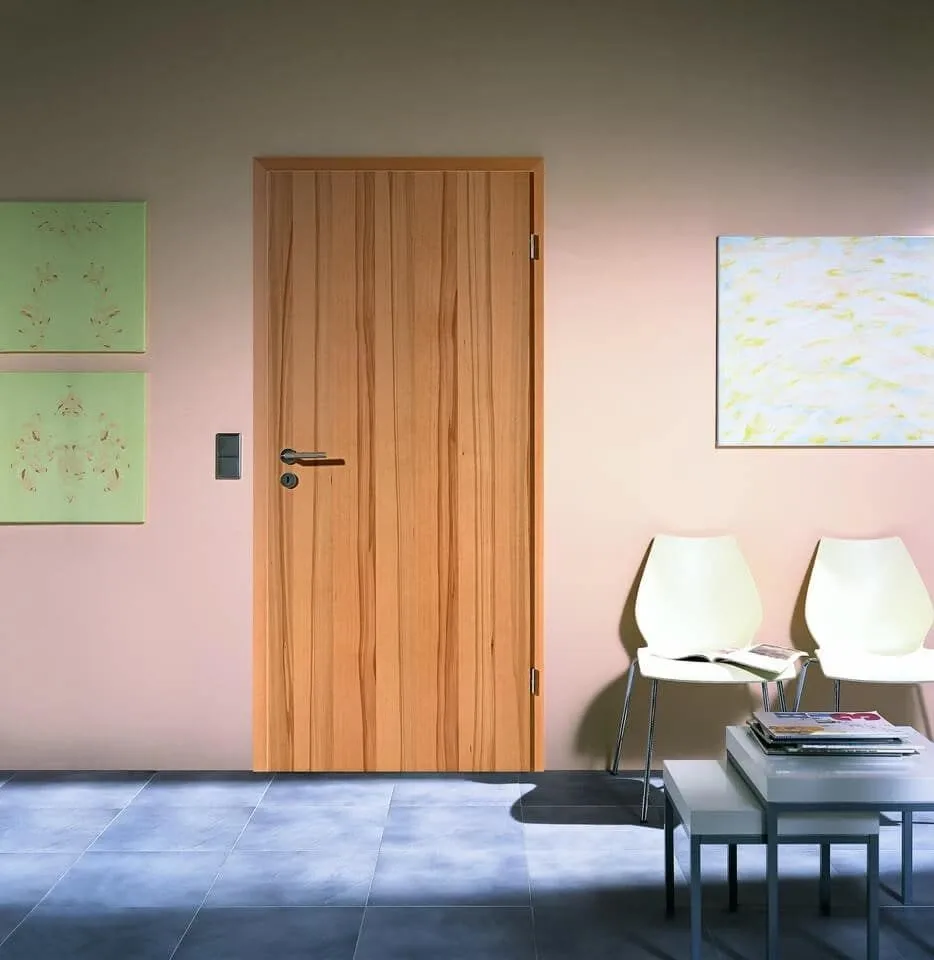
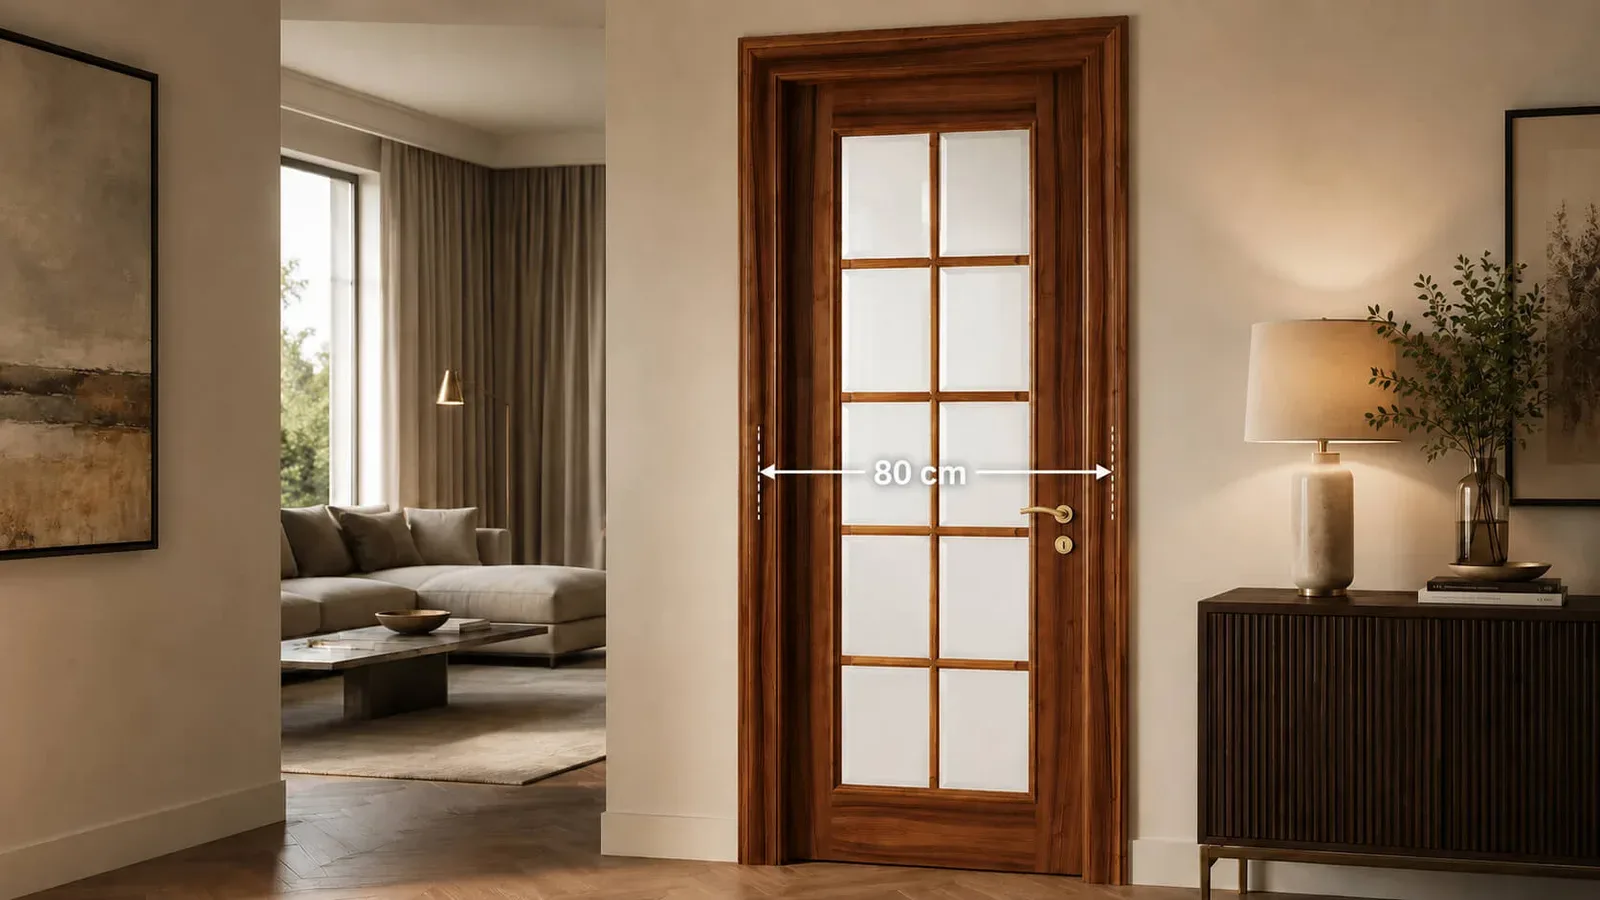
Whether you are renovating or building from scratch, choosing the right interior door dimensions helps you avoid costly alterations, fitting delays and design compromises. In this guide you will learn the standard dimensions for interior doors, the wall opening you need, how to choose the right size according to the room, and when it makes sense to order bespoke doors.
Kulttur interior door catalogue
Short answer: Standard interior doors usually have widths of 60, 70, 80 and 90 cm, with heights of 200–210 cm. The wall opening should be roughly 10–12 cm wider and 5–7 cm taller than the door leaf. The correct size depends on the room, the wall thickness, the type of frame and the level of comfort you want.
What are the standard dimensions of interior doors?
The standard dimensions of interior doors in Romania are generally 60, 70, 80 and 90 cm wide for the door leaf, with usual heights of 200 or 210 cm. These dimensions exist for compatibility with frames, hardware and series production.
| Element measured | Usual dimensions | Where it matters |
|---|---|---|
| Door leaf width | 60, 70, 80, 90 cm | Bathroom, bedroom, living room, hallway |
| Door leaf height | 200–210 cm | Flats, new houses, renovations |
| Wall thickness | 10–12 cm standard | Choosing the frame |
| Door type | solid, glazed, sliding, double | Design, light, available space |
Glazed interior doors use the same dimensional references as solid doors. The difference lies in design, light and privacy, not in the basic rule for width and height.
Standard widths: 60, 70, 80 and 90 cm
The door leaf width is chosen according to the room and how much traffic that passage will have. The bathroom door size can be smaller. For a small bathroom a 60 cm door may be sufficient, but for a bedroom, living room or hallway the widths of 70–90 cm are more comfortable.
| Door leaf width | Recommended wall opening | Typical room |
|---|---|---|
| 60 cm | 70–72 cm | small bathroom, storeroom, utility space |
| 70 cm | 80–82 cm | comfortable bathroom, kitchen, small bedroom |
| 80 cm | 90–92 cm | bedroom, study, hallway |
| 90 cm | 100–102 cm | living room, main interior access, large spaces |
When you are looking for the right size for an interior door, always check whether the value given in the product specifications refers to the door leaf or to the wall opening. Confusing the two is one of the most common causes of wrong orders.
Standard heights
The usual standard height for an interior door is 200 cm, and in new builds the 210 cm variant also appears frequently. These values suit most modern projects and allow you to choose models compatible with standard or adjustable frames.
In older houses, interwar flats or renovations where the openings have not been completely rebuilt, you may come across interior door heights of 180, 190, 192, 195 or even 198 cm. In these cases, do not force a standard door without checking. A door that is too tall or cut incorrectly can affect the proportion, the finish and the operation of the hardware.
For atypical openings, the correct solution is a technical check and, in many cases, a bespoke door. This way the leaf, the frame and the architraves adapt to the actual opening, not the other way round.
What dimensions the door opening should have
The door opening must be larger than the leaf, because it needs space for the frame, foam, alignment and fitting tolerances. As a practical rule, the opening width is 10–12 cm larger than the leaf, and the height 5–7 cm larger.
This difference covers the frame on both sides, the fitting space and small wall deviations. That is why, when you check the opening dimensions for interior doors, you should not rely only on the visible size of the old door.
Opening dimensions according to interior doors
| Door leaf | Recommended opening width | Recommended opening height | Standard wall thickness |
|---|---|---|---|
| 60 × 200 cm | 70–72 cm | 205–206 cm | 10–12 cm |
| 70 × 200 cm | 80–82 cm | 205–206 cm | 10–12 cm |
| 80 × 200 cm | 90–92 cm | 205–206 cm | 10–12 cm |
| 90 × 200 cm | 100–102 cm | 205–206 cm | 10–12 cm |
For doors 210 cm tall, the opening must be recalculated proportionally. Do not assume that an existing opening is correct just because the old door still closes. Walls can be crooked, the floor may have been raised by flooring or tiles, and the old frame can hide significant differences.
What dimensions matter for the door frame
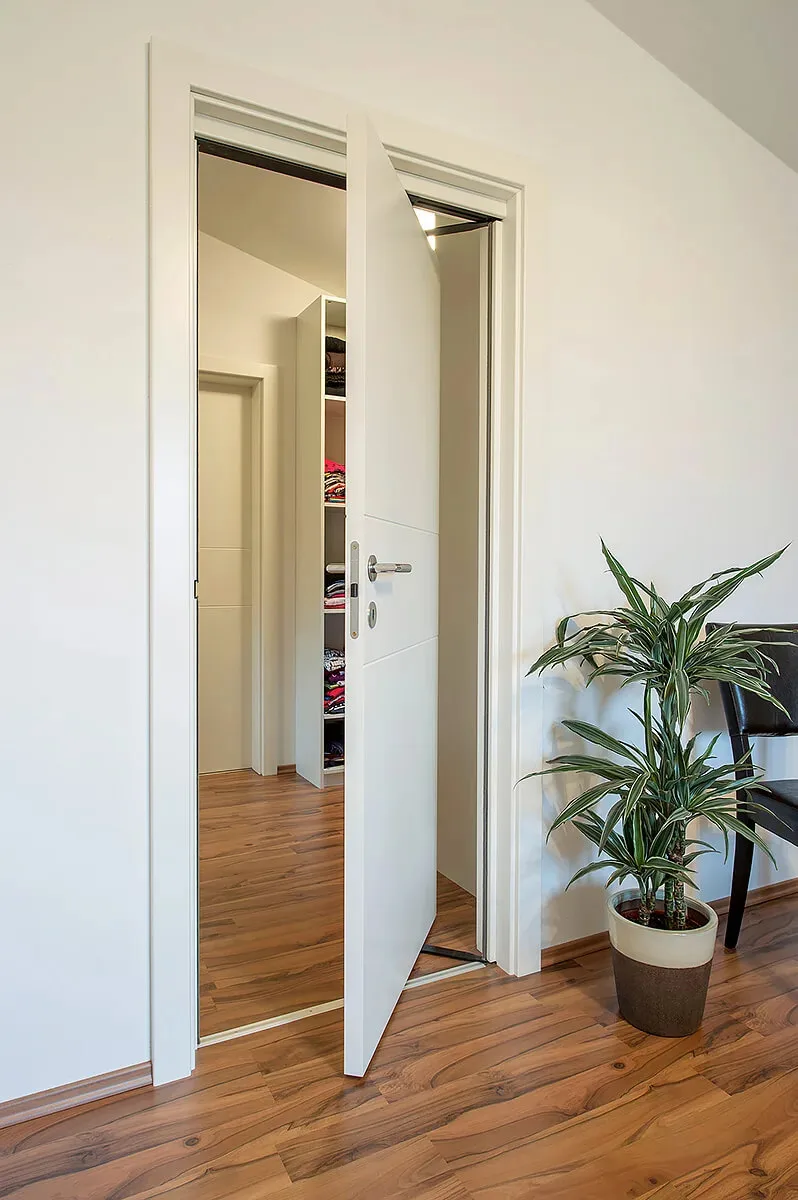
The frame is the structure that fixes the door in the wall opening. Its dimensions influence both the fitting and the final appearance of the door. A wrongly chosen frame can leave visible gaps, require unsightly additions or prevent the correct alignment of the leaf. In the case of filomuro doors, where the aluminium frame is integrated into the wall, choosing the wrong dimension can spoil the architectural effect of these doors.
A fixed frame is suitable when the wall thickness is constant and falls within standard dimensions. An adjustable frame is useful when the wall has a variable thickness or when the renovation has added new layers: plaster, cladding, plasterboard, tiling or panelling.
For thick or uneven walls, frame extensions can be used, but the exact dimension must be checked before ordering. In projects with framed interior doors, measuring the wall thickness is just as important as measuring the width and height of the opening. In these cases, the safe choice is configuring bespoke interior doors.
What dimensions interior doors have according to the room
The right door size depends on the room, the traffic and the objects that need to be moved through that opening. The bathroom can work with 60–70 cm, the bedroom is more comfortable with 70–80 cm, and living rooms and wide hallways frequently call for 80–90 cm or double doors.
| Room | Recommended dimension | Why |
|---|---|---|
| Bathroom | 60–70 cm; 80–90 cm for accessibility | limited space, comfort, mobility |
| Bedroom | 70–80 cm | furniture, privacy, daily traffic |
| Living room / hallway | 80–90 cm | wide passage, representative appearance |
| Kitchen | 70 cm usual; 80 cm for comfort | traffic, light, access with bulky objects |
Recommended dimensions for the bathroom door
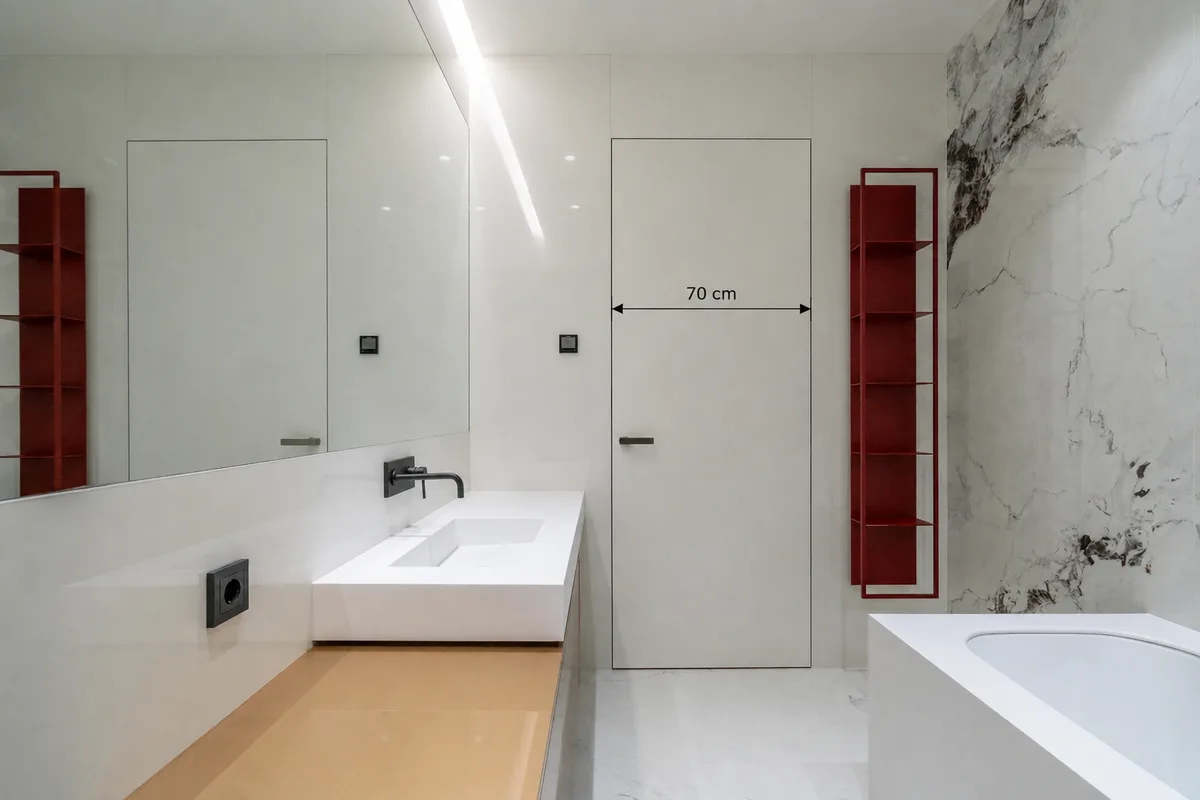
For the bathroom, the minimum dimension frequently used is 60 cm, but 70 cm offers better comfort in use. If space allows, a 70 cm door is more practical for daily access, cleaning and circulation.
For people with reduced mobility, or for homes planned for the long term, a width of 80–90 cm is worth considering. In such cases, the bathroom door size is chosen not only according to the available space, but also according to accessibility, the opening direction and the nearby sanitary fixtures.
If the bathroom has high humidity, the choice of material and finish becomes just as important as the dimension.
Recommended dimensions for bedroom doors
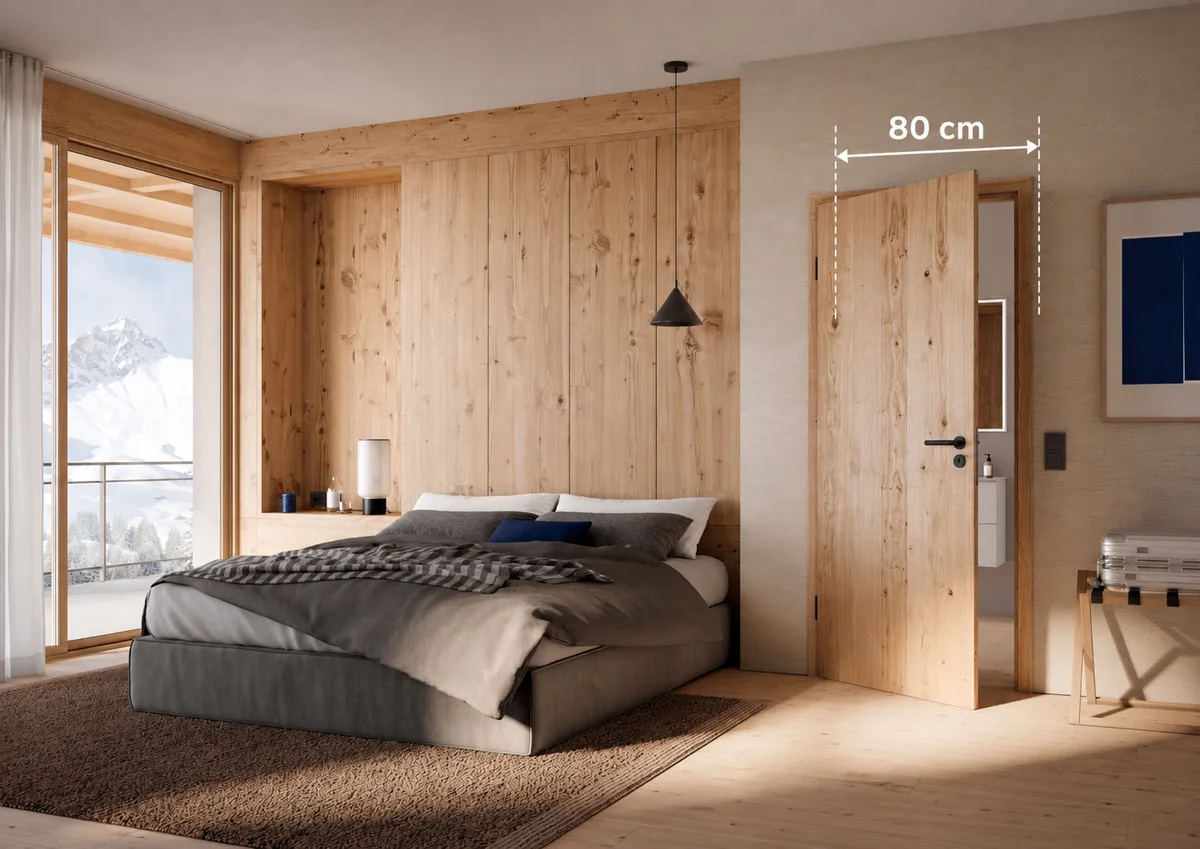
For the bedroom, the recommended dimension is usually 70–80 cm. A 70 cm door may be sufficient for a small bedroom, but 80 cm offers more comfort when you move furniture, mattresses or bulky objects.
In the bedroom, privacy also matters. A solid door, well fitted, with a suitable frame and correctly adjusted hardware, can offer a better sense of separation from the hallway or living room. The bedroom door size should be chosen together with the opening direction, so that it does not block wardrobes, sockets or circulation routes.
Recommended dimensions for the living room and hallway door
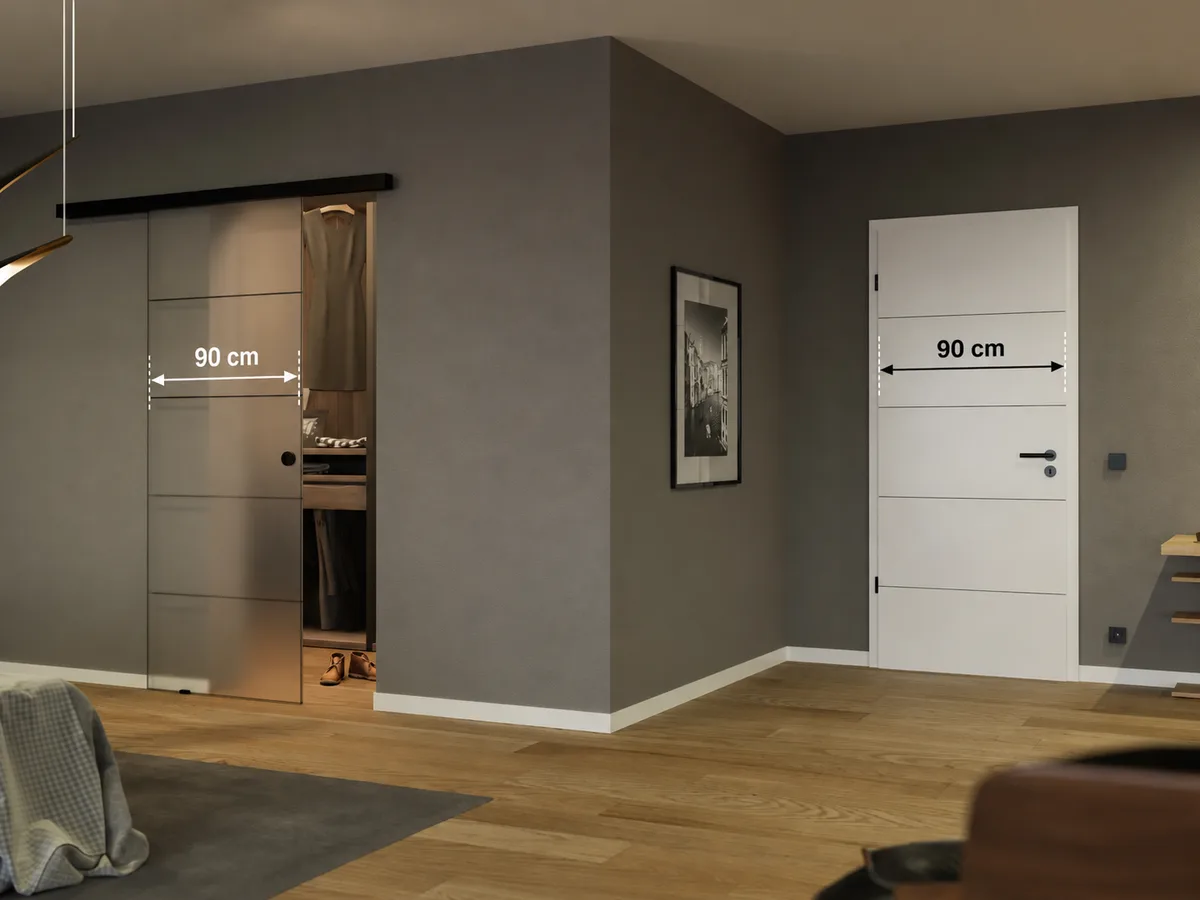
For the living room and hallway, the most suitable dimensions are 80–90 cm or, in ample spaces, double doors. These areas are used intensively and play an important visual role, especially in modern homes where the passage between rooms is part of the architecture.
An 80 cm door is practical for most flats. A 90 cm door offers a more generous passage and suits houses or flats with wide hallways. For living rooms, dining areas or representative entrances, double doors can create a wide opening and a more elegant effect.
If you have a narrow hallway, do not look only at the leaf width. Also check the space needed for opening. In some projects, a sliding door can be more suitable than a hinged door.
Recommended dimensions for the kitchen door
For the kitchen, a width of 70 cm is a usual choice, and 80 cm offers more comfort if space allows. The kitchen has frequent traffic, and larger objects often pass through the door: chairs, small appliances, shopping or bulky containers.
If the kitchen connects directly to the living room, you can consider a glazed door or a sliding solution. Glass helps the light to circulate, and the sliding system saves space when you have no room for the swing of a classic leaf.
How to measure correctly for a new door
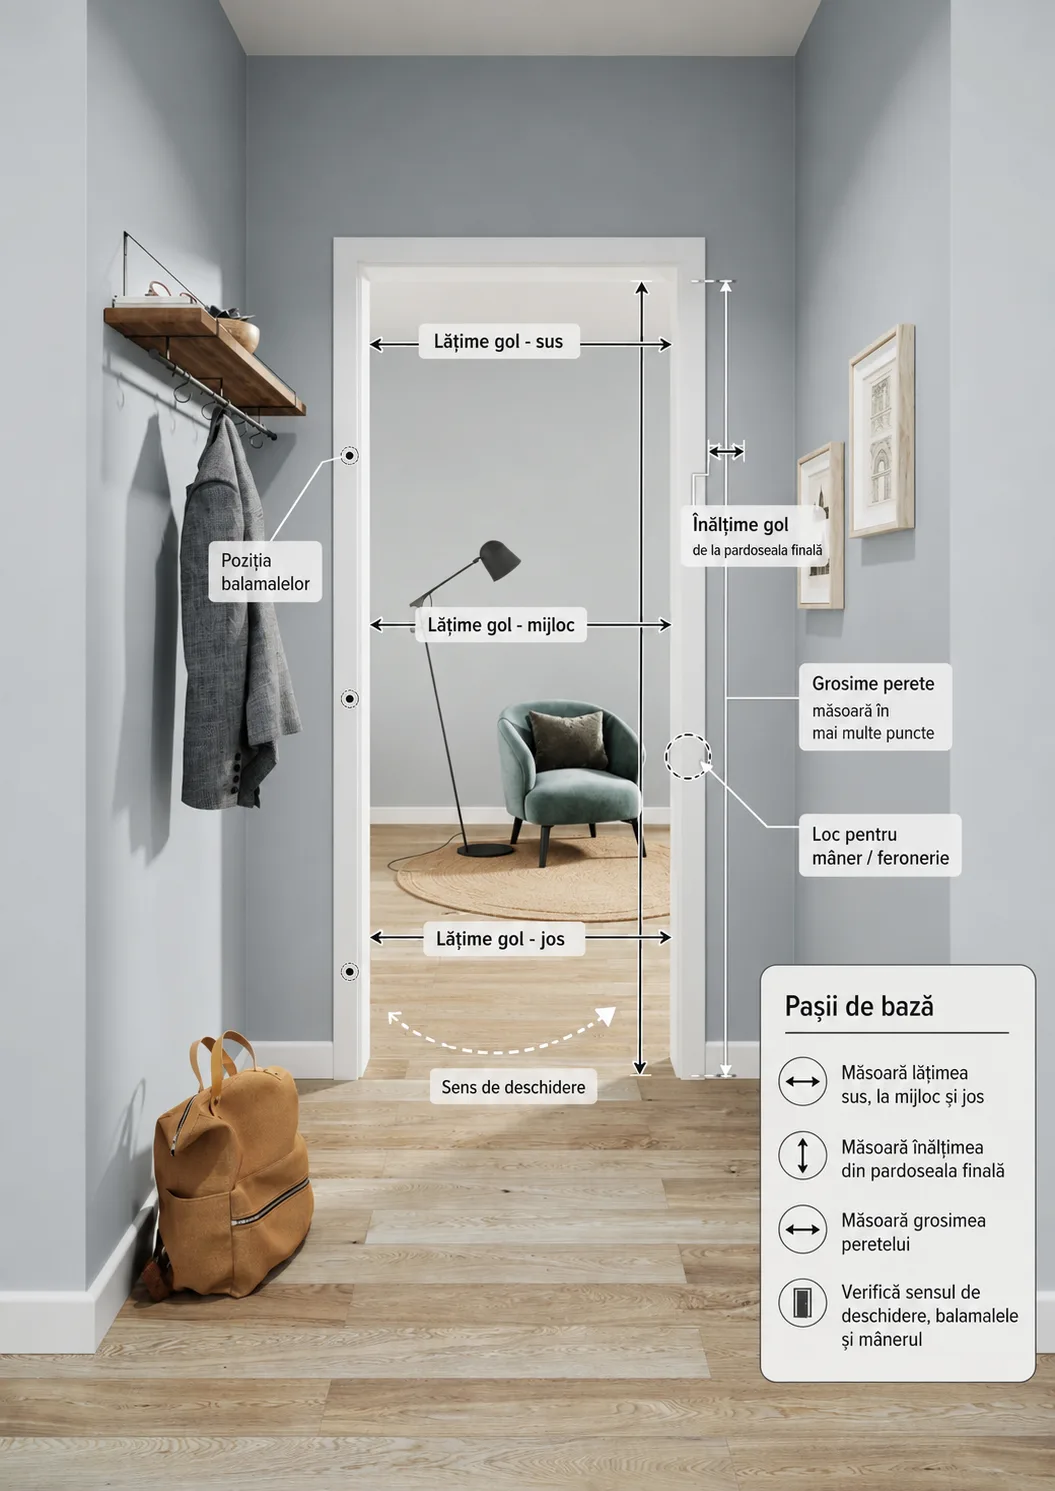
Measure the wall opening at several points, then check the height, the wall thickness and the space for the hardware. For an initial estimate you need three values: opening width, opening height and wall thickness. For the final order, professional measurement is recommended.
The basic steps:
- Measure the opening width at the top, in the middle and at the bottom.
- Measure the height from the finished floor to the top of the opening.
- Measure the wall thickness at several points.
- Check the opening direction, the position of the hinges and the location for the handle.
How to measure the wall opening
The first dimension is the opening width. Measure at least three points, because walls are not always perfectly straight. Use the smallest value as a safety reference, especially in renovations.
The second dimension is the opening height. Measure once the finished floor is established, or once you know exactly how much the flooring, tiles or adhesive layer will raise it. A difference of a few millimetres can matter during fitting.
The third dimension is the wall thickness. This influences the choice of a fixed, adjustable or extended frame. Measure the thickness at several points, especially if the wall has been clad, straightened or modified during the renovation.
How to measure the leaf, the frame and the hardware
The door leaf is calculated starting from the opening, not the other way round. If the opening is 90–92 cm wide, an 80 cm leaf usually fits, with the necessary space for the frame and fitting tolerances.
The frame must be chosen according to the wall thickness and the desired finish. A frame that is too narrow will not cover the wall correctly, and an unsuitable one can spoil the appearance of the architraves.
The hardware must be checked before ordering: hinges, lock, handle, possibly a magnetic system or special solutions for sliding doors. Replacing an old door does not automatically mean you can reuse the same positions. If you want a new door with a different closing system, the measurements must be adapted.
The hardware must be checked before ordering: hinges, lock, handle, possibly a magnetic system or special solutions for sliding doors. If the existing door squeaks, closes with difficulty or touches the frame, also check the adjustment of the hinges before concluding that the problem is only one of dimension.
Have you got the measurements?
The next step is the fitting. The interior door fitting guide explains exactly this stage.
If you prefer to leave the technical check in the hands of the specialists.
When to choose bespoke doors
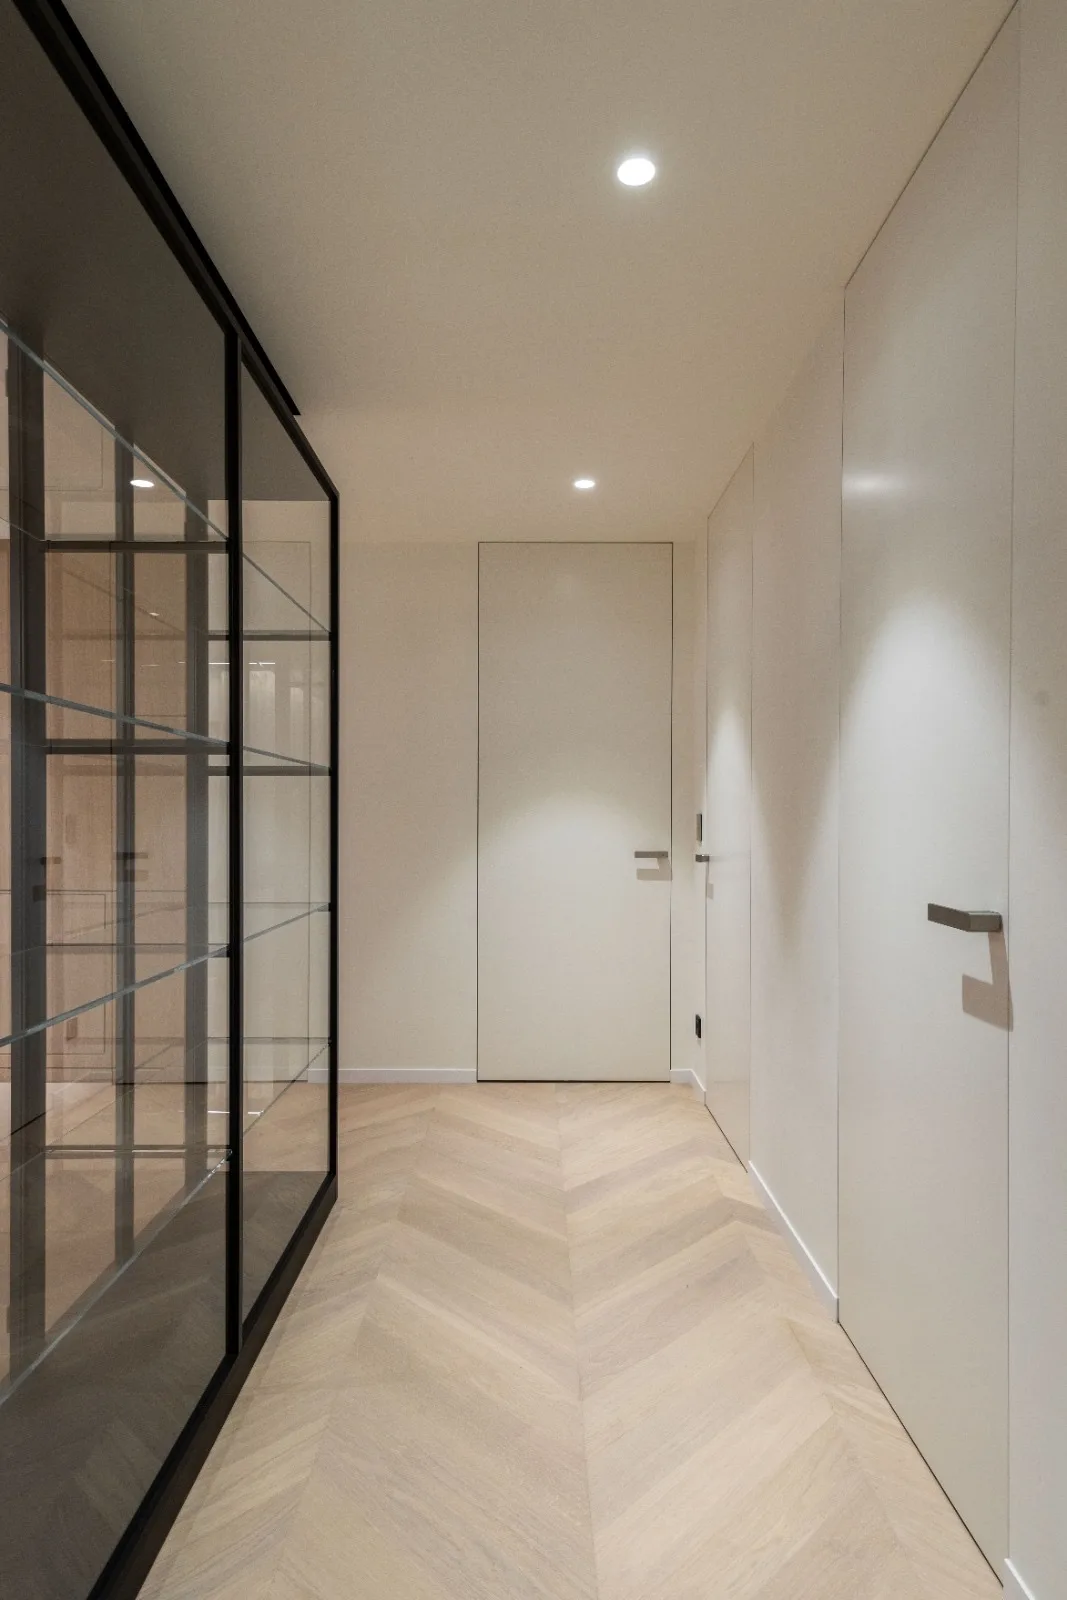
Standard doors are sufficient when the openings are regular, the walls have usual thicknesses, and the widths and heights fall within the usual values. Bespoke doors are recommended for premium builds, atypical openings, double doors, irregular walls or projects with clear design requirements.
Choose standard when you want a simple and compatible solution. Choose bespoke when you want an exact fit, better proportions and a result that is coherent with the architecture of the house.
When standard doors are sufficient
Standard doors are suitable if the wall opening is straight, has a width compatible with 60–90 cm leaves and a height that falls within the 200–210 cm range. In these conditions, the choice is simpler, and the range of available models is larger.
The advantages of standard doors are better availability, compatibility with usual frames and a budget that is easier to control. Even so, even for standard doors, the final measurement must be checked. A small difference in wall thickness or in the floor can change the choice.
When to choose bespoke doors
Choose bespoke doors when the openings have atypical dimensions, when you want a specific material such as veneer or HPL, when you are working in a house with atypical dimensions or when you want taller, wider doors, or doors integrated into a design concept. Heights such as 180, 190 or 195 cm frequently fall into the special-check zone.
Bespoke doors are also suitable for double interior doors, wide passages to the living or dining room, thick walls, irregular openings and spaces where every centimetre counts. For limited spaces, sliding doors can be a practical alternative, because they do not take up swing space in the room.
In premium projects, dimension is not just a technical matter. The proportion of the door influences the way the hallway, the living room and the whole home look.
Common mistakes when choosing the size of interior doors
Most problems arise when the door is chosen according to the old dimension, not according to the actual opening and the final finishes. Before you order, check the measurements, the wall thickness, the fitting space and the way the door fits into the design of the house.
Measuring the opening incorrectly
A single measurement is not enough. Measure the width at three points and use the smallest value as a reference.
Choosing a door that is too large
A door that is too large can require cuts, masonry alterations or compromises on the frame. In the long run, these adjustments can affect the finish and the operation.
Ignoring the wall thickness
The wall thickness dictates the type of frame. If you do not measure it correctly, you can end up with a frame that does not cover the wall or that requires additional extensions.
Lack of space for fitting
The opening must allow the positioning of the frame, the alignment and the fixing. If the space is too tight, the fitting becomes difficult and the result can be uneven.
Ignoring the architecture and design of the house
A door can have the technically correct dimension but the wrong visual proportion. In homes with high ceilings, wide hallways or minimalist lines, it is worth also considering the dimension from an aesthetic perspective.
The budget compromise
The cheapest option is not always the most efficient. If an unsuitable door requires touch-ups, additions or replacement, the real cost can become higher than a solution correctly sized from the start.
Why a consultation is worthwhile before ordering the doors
A consultation before ordering helps you check the actual dimensions, choose the right frame and avoid decisions that are hard to correct after production. Sizing mistakes can lead to masonry touch-ups, fitting delays or the impossibility of using a bespoke door.
At Kulttur, the consultation can include checking the project, choosing the type of door, recommendations for the frame, materials and finishes, plus fitting.
Kulttur case study
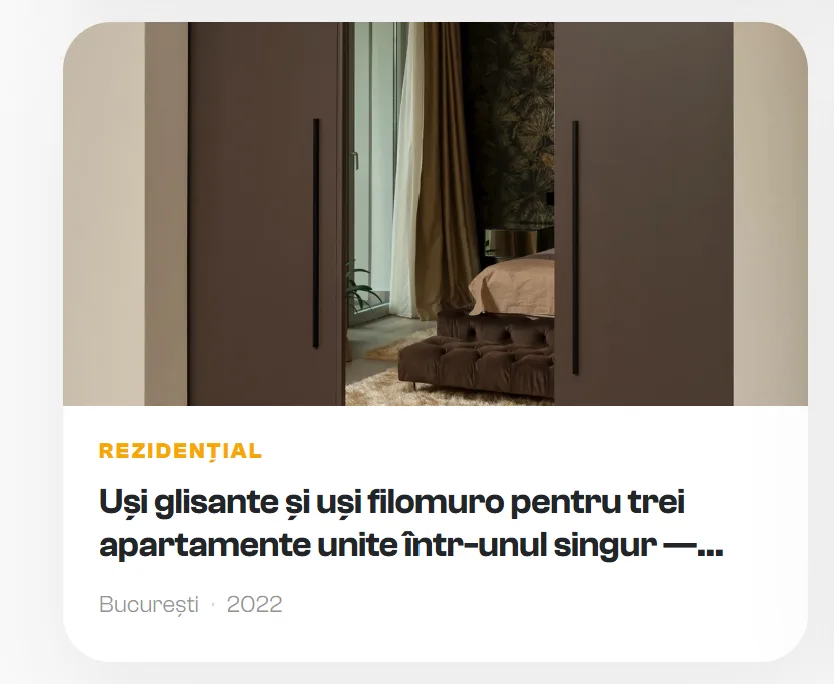
Kulttur Bucharest — Sliding and filomuro doors, Asmita Gardens — a Kulttur project
The client's concept was simple: creating the interior space of a house by joining 3 flats into one.
The Kulttur team recommended glass doors and filomuro doors with a brown wood finish, both hinged and sliding. The result was the appearance of a villa, but without the maintenance stress typical of a villa.
If you have the plans, the dimensions or photographs of the openings, you can send them for an initial recommendation.
Kulttur interior door catalogue
Frequently asked questions about interior door dimensions
How do I know if my current doors have standard dimensions?
Measure the door leaf. If it is 60, 70, 80 or 90 cm wide and 200 or 210 cm tall, it is probably a standard dimension. Any other value should be checked as a bespoke dimension.
Can I adapt standard doors to larger or smaller openings?
Small differences can sometimes be taken up through an adjustable frame and fitting tolerances. Large differences require bespoke doors or altering the opening. Forced adaptations can affect the sealing, the alignment and the final appearance.
When should I order the doors during the renovation process?
Order the doors once the final dimensions are clear: floors, tiles, wall tiling, plastering and painting settled. For bespoke doors, plan production and fitting well in advance by contacting a specialist.
Can I order doors taller than 200 cm?
Yes. At Kulttur we configure bespoke doors in custom dimensions, even models up to the ceiling.
How do the dimensions influence the final price of interior doors?
The dimensions influence the price through material consumption, the type of frame, the finish, the hardware and the complexity of production. Standard doors are usually more affordable than bespoke ones.
What doors do you recommend for bathrooms and kitchens with high humidity?
For bathrooms and kitchens we recommend doors with finishes resistant to humidity and frequent cleaning, chosen according to ventilation, traffic and design. We recommend talking to a specialist before choosing them.
The right dimensions make the difference between a smooth renovation and costly touch-ups. Before you choose the model, check the leaf, the wall opening, the wall thickness and the type of frame. If you have atypical dimensions or want a coherent solution for the whole home, technical advice can help you choose correctly from the first attempt.
You receive recommendations based on the actual dimensions of your project, without ordering before verification.