Case study
Sliding and filomuro doors for three apartments merged into one — Asmita Gardens
Claudia's experience is wide-ranging — residential, industrial, commercial and functional buildings, hospitals included. She is at home with the less glamorous side of the trade: feasibility studies, design, budgeting, permits and site coordination.
About Claudia Lorentz: the architect behind the coordination
Claudia Lorentz is an architect and interior designer. As a child she wanted to be a doctor — she ended up designing hospitals. Her career follows a winding path through the creative industry, with a detour through numerous jobs that lead her, happily, to Ireland, where she makes her debut in architecture — the profession she studied at the Ion Mincu Faculty of Architecture.
Claudia's experience is varied: residential, industrial, commercial and functional buildings (hospitals included). She is used to the less glamorous aspects of the profession — feasibility studies, design, budgeting, permits, site coordination. Her professional maturity is evident from the moment she takes on a project.
"I work alongside a multidisciplinary team. People have become very open to working with specialists — if they are going to invest in a project, they want to do it intelligently. All our work comes down to coordination. You need a good team — an electrician, a plumber, a builder, and trusted suppliers such as Kulttur for doors, flooring and windows. When you work with specialists, communication is easier — they give you the guarantee of the work: the right materials, the right technical solutions, quality workmanship, prices optimised for the budget." — Claudia Lorentz
We have worked on a series of projects together with Claudia, but the fit-out for Asmita Gardens came with the most challenges — and the most joy at completion.
Three apartments merged into one
Claudia's client purchased 3 apartments on a single floor in the Asmita Gardens residential complex. The three apartments were merged into one, with direct access through the interior.
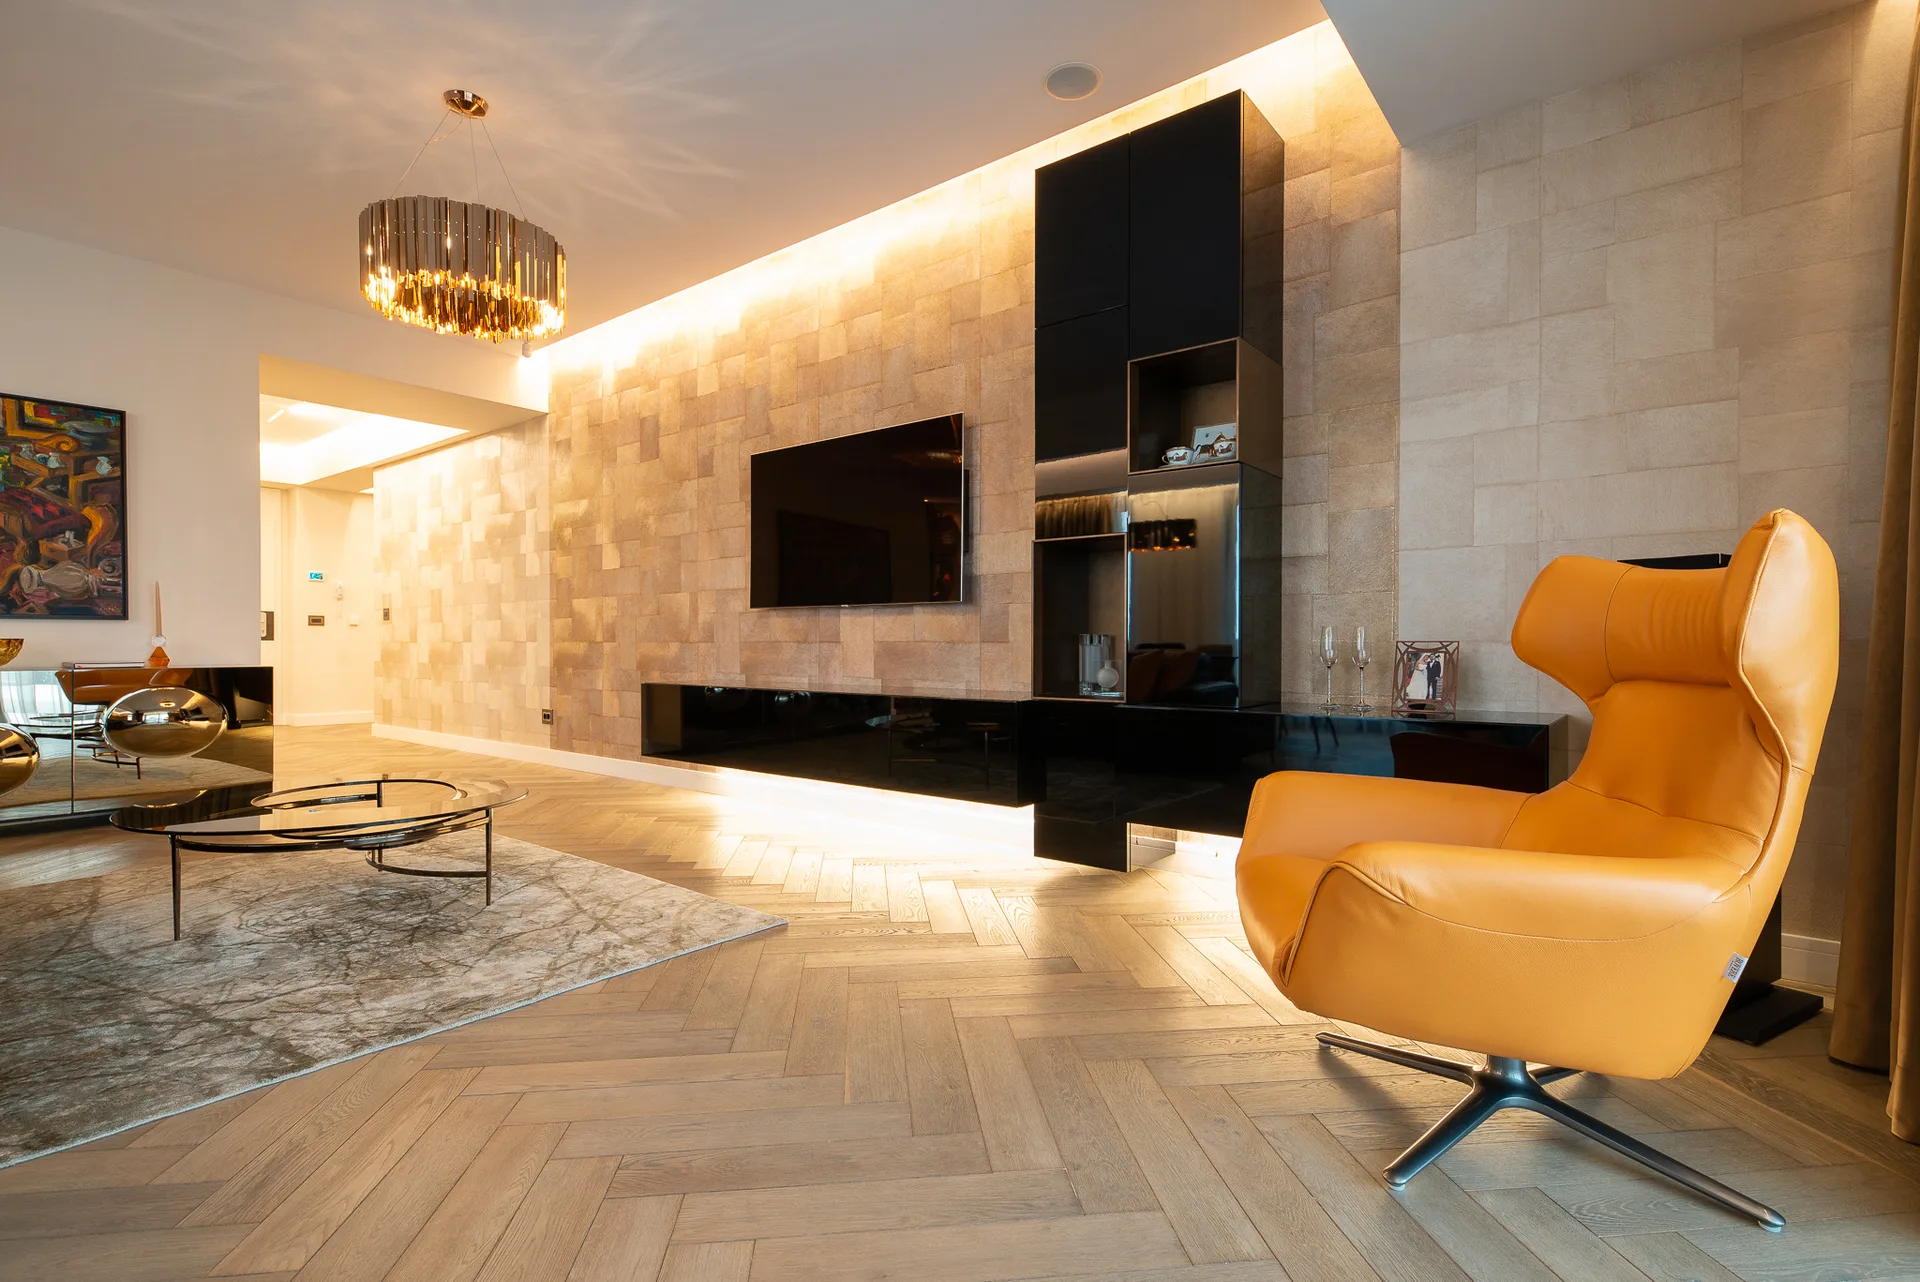
The client's concept was simple on paper, complicated in execution: a space that would offer the feeling of living in a villa, but without the stress of maintaining one. The advantage of having everything on hand within the Asmita complex was decisive — the client has the company's headquarters on the ground floor and access to the gym, garage, shopping, absolutely everything they need.
The functional requirements — a complete domestic programme
- Large living room + dining room connected to the kitchen
- Master bedroom with an attached relaxation area
- 35 sq m dressing room
- 11 sq m master bathroom
- Separate laundry room
- Large room for one child + a secondary room prepared for a future child
- Nanny's room
- An en-suite bathroom for each room
- Multiple related aesthetic requirements
"We had to knock down all the non-structural walls, with the agreement of the principal architect who designed the Asmita complex. We repartitioned the space, removed all the previous finishes, resized the electrical system for a centralised control system operated from the phone, and redid all the bathroom installations to bring in the elements the client wanted." — Claudia Lorentz
Sliding doors — to preserve the apartment's openings
We installed sliding doors for several essential areas of the apartment — each solved a specific functional problem without visually closing off the space:
| Location | Door type | Why this solution |
|---|---|---|
| Kitchen ↔ Dining room | Glass sliding doors | Separating the cooking area (smells, noise) while keeping the visual flow unbroken |
| Children's rooms | Sliding doors | Connectivity between the two children's rooms while they are little, separation as they grow |
| Master bedroom ↔ Relaxation area | Sliding doors | A fluid transition between the two functions of the suite |
| Master bathroom | Sliding doors | Separating the shower from the toilet without taking up space to open |
The fundamental logic: in an apartment resized from 3 units, every centimetre counts. A sliding door removes the space needed to open and allows visual continuity — an essential asset when you want the "villa" feeling in a residential building.
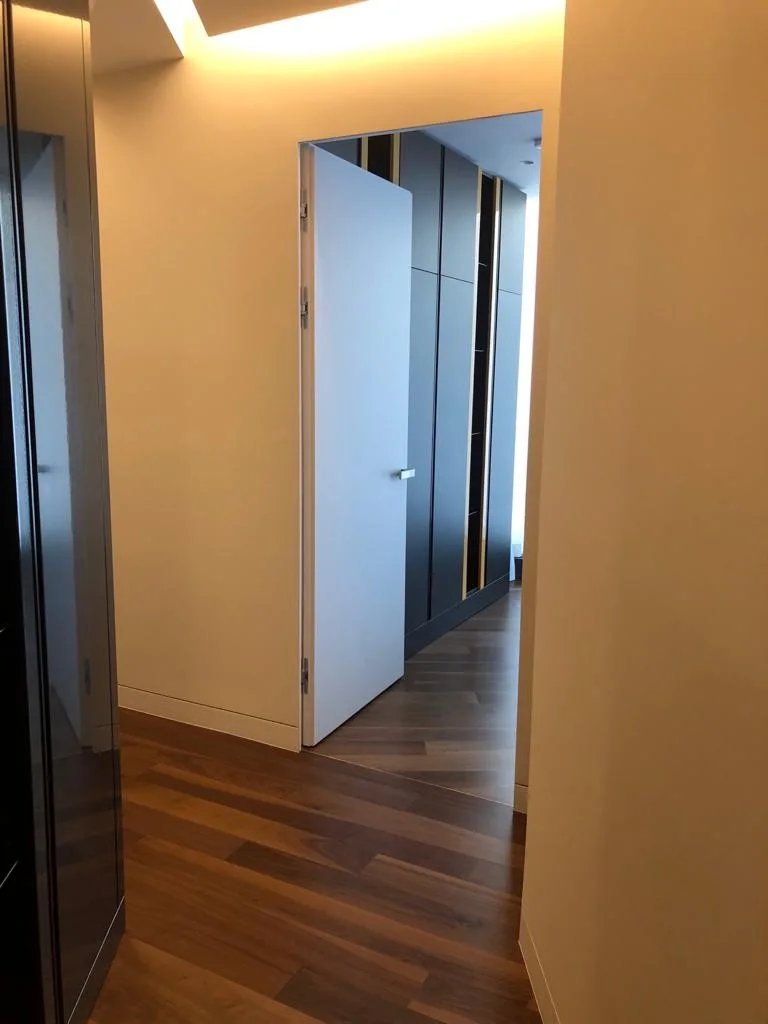
Filomuro doors — to showcase the wallpaper
We recommended installing filomuro doors for several rooms, with two objectives:
- Showcasing the wallpaper — no frame, no visible casing and no interruption of the decorative pattern
- A seamless look — the wall and the door in the same plane, for volumetric continuity
All the concealed doors in the apartment — together with the sliding ones — are made with the same brown wood finish, for complete aesthetic unity across the entire living space.
"Working with Claudia Lorentz went excellently because she knows very well how to manage work budgets and execution timescales — she anticipates problems and resolves situations before they arise." — Alex Rică, Kulttur
Claudia Lorentz's project philosophy
"Interior design comes with a big component of stress — and clients need to feel freed from that stress when they work with a designer. As a project coordinator you take on all the responsibilities. Clients prefer not to get involved — they are overwhelmed by the magnitude of the project, they have a day job, they have children to look after.
In interior design we work a great deal with budgets, and there are some elements where you can make compromises and others where it is not worth it. You need quality doors, quality flooring, quality windows, premium sanitary ware, air-conditioning and heating systems. These cannot be changed easily — but you can change a sofa or a wardrobe at any time. If you do things right from the very start, you can enjoy the rest of the fit-out without any trouble." — Claudia Lorentz
Technical specifications — Asmita Gardens project
| Element | Specification |
|---|---|
| Project type | Merging 3 apartments into one |
| Location | Asmita Gardens residential complex, Bucharest |
| Dressing room | 35 sq m |
| Master bathroom | 11 sq m |
| Glass sliding doors | Kitchen ↔ Dining |
| Sliding doors (brown wood) | Children's rooms, bedroom–relaxation, bathroom |
| Filomuro doors | Areas with wallpaper, brown wood finish |
| Coordination | arch. Claudia Lorentz |
| Door supplier | Kulttur |
FAQ
FAQ
Similar project?
Book a showroom visit
If you are reconfiguring an apartment — small, large, or the result of merging several units — and looking for sliding doors, filomuro doors or combinations with a unified finish, the Kulttur team works directly with your architect on technical consultancy, design, production and installation.
Book showroom visitOther projects