Case study
Light Comes First: filomuro doors and Bauwerk parquet
A Kulttur case study: an RC3 filomuro entry door, three LEBO doors and 177 sqm of Bauwerk parquet in a family apartment in Bucharest.
In this Bucharest flat, light was not treated as a decorative effect. It was the criterion by which the layout, the proportions, the colours and the interior details were all decided.
The "Light Comes First" project, designed by Piano:Terra, involved remodelling a flat already lived in by a family with two children. For Kulttur, the brief was clear: the interior doors had to maintain the continuity of the walls, and the flooring had to support the light and the neutral materials without visually fragmenting the space.
The solution included an entrance door with RC3 burglary resistance — its distinctive feature being that on the inside it is filomuro —, three LEBO Filomuro doors integrated into the walls, doors painted RAL 9010 with concealed hinges, and 177 m² of Bauwerk Studiopark Oak Crema engineered flooring.
General information about the project
| Detail | Information |
|---|---|
| Project type | Family flat remodelling |
| Location | Bucharest |
| Client type | Owners, family with two children |
| Interior design | Piano:Terra |
| Concept | Light Comes First |
| Main categories | Interior doors, entrance door, flooring |
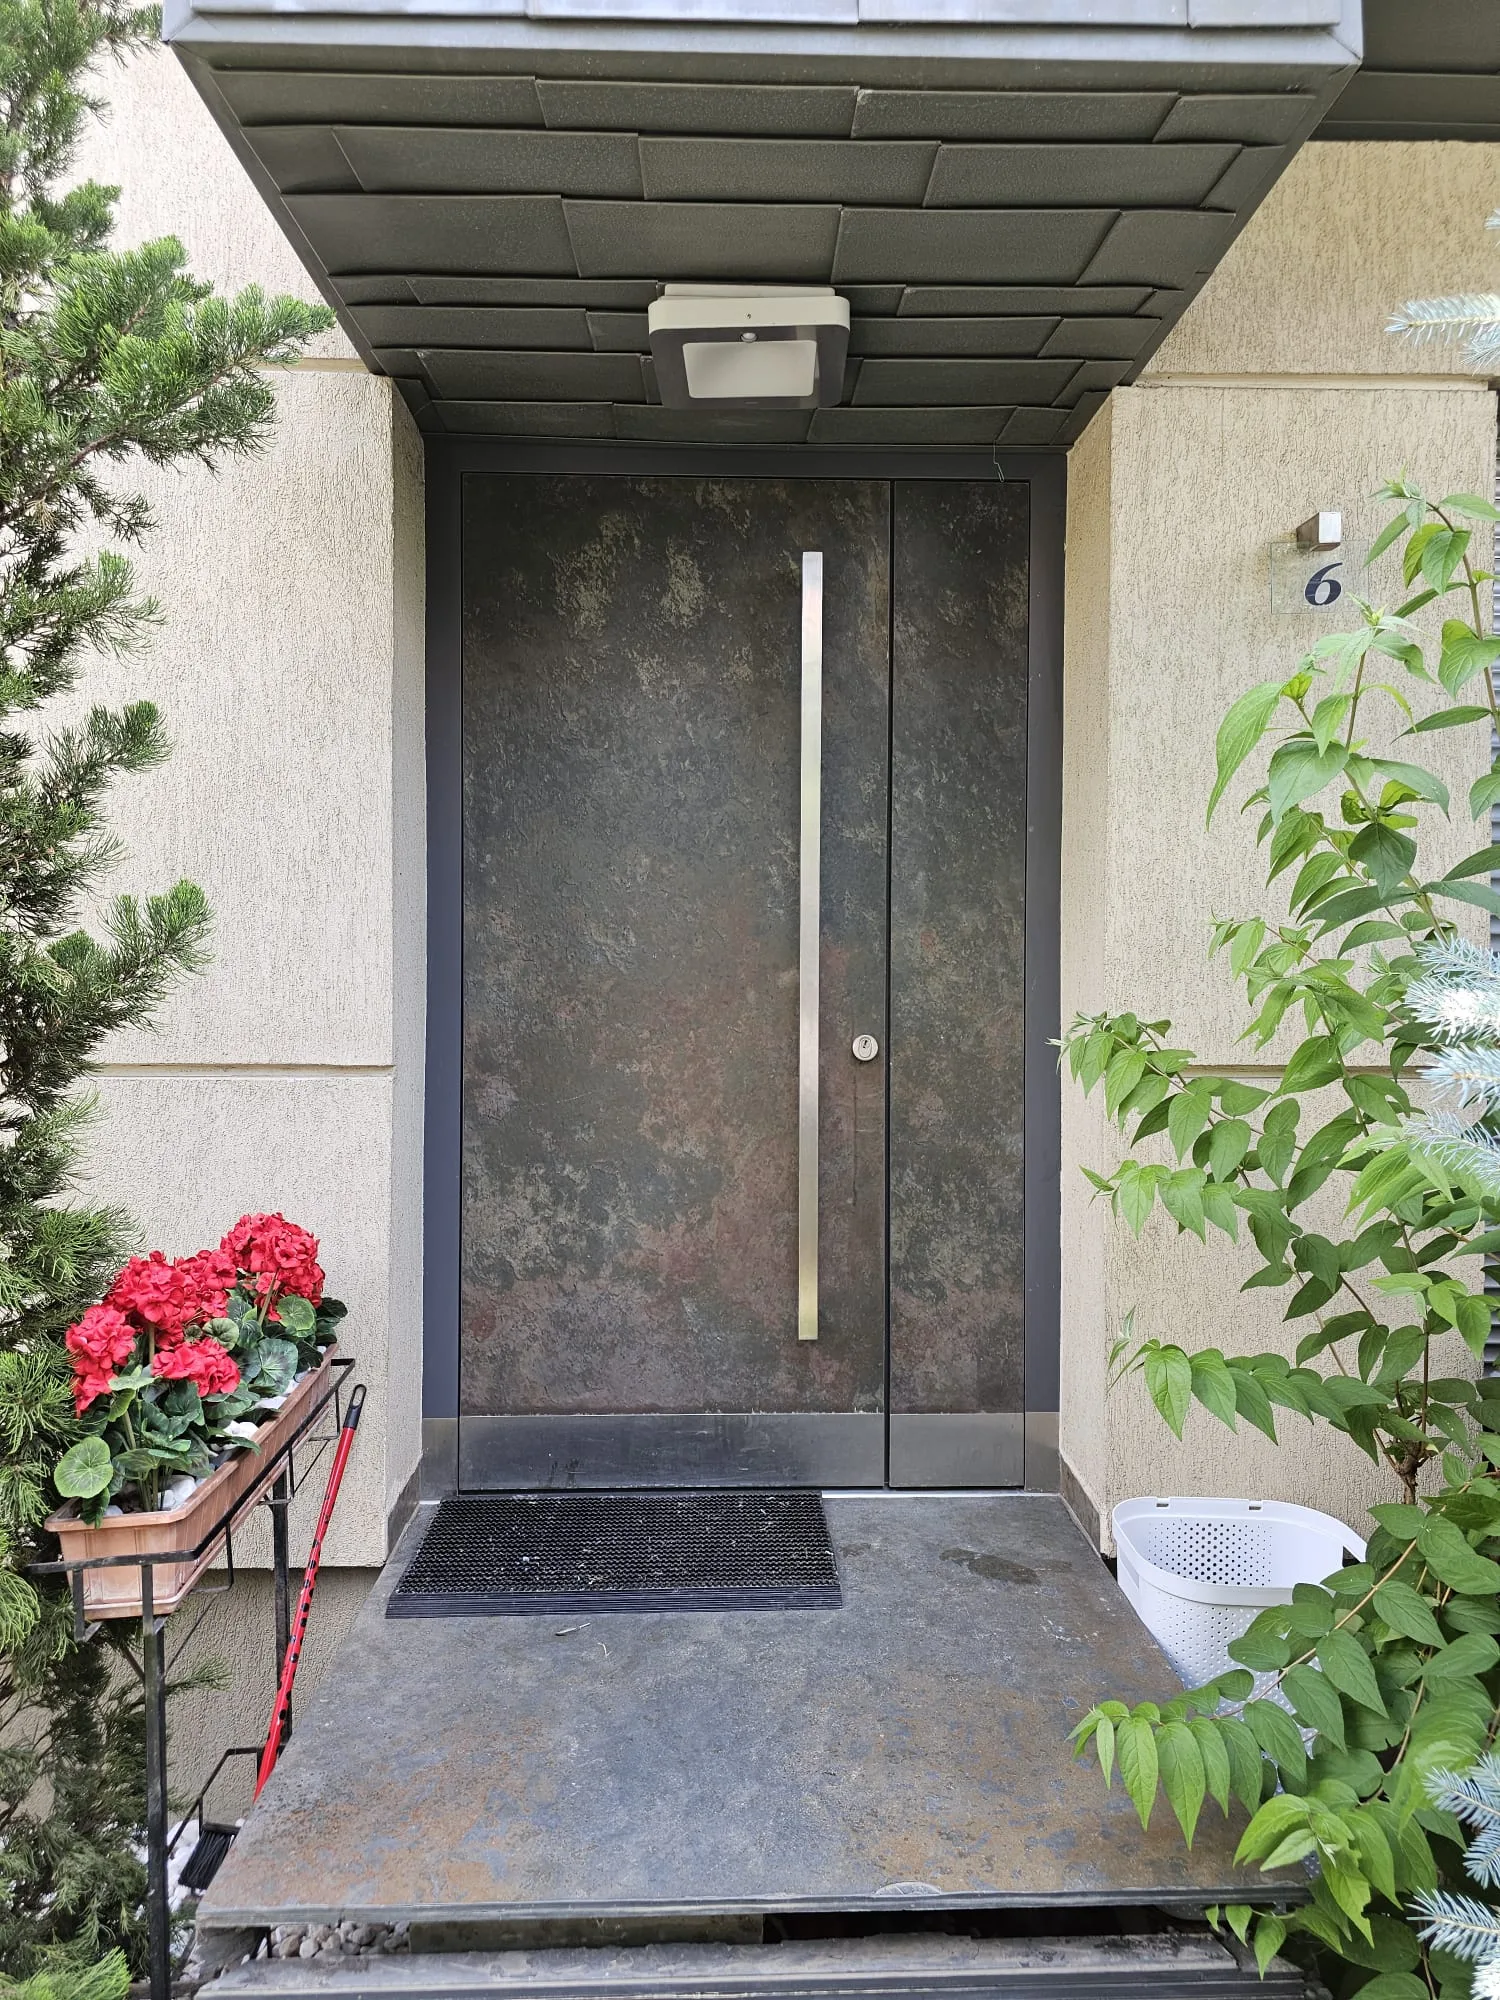
| Entrance door | Door made in Italy, RC3 class, filomuro finish on the inside |
| Filomuro doors | 3 LEBO doors, Düsseldorf range |
| Other interior doors | Doors painted RAL 9010, with concealed hinges |
| Flooring | Bauwerk Studiopark Oak Crema |
| Flooring area | 177 m² |
| Kulttur services | Technical consultancy, supply, coordination and installation |
| Photography | Sabin Prodan |
| Project period | May 2020 |
| Total number of doors | 3 filomuro doors, 3 white painted doors, 1 entrance door |
Project context: a home that needed to become "home"
The family had already been living in the flat for a few years. The space was furnished and functional, but it did not reflect the way the parents and their two boys, aged 10 and 8, lived together.
The concept created by Piano:Terra started from four of the family's values: structure, simplicity, friendship and openness. The flat needed more than new finishes; it needed a reorganisation that would change how it worked.
The remodelling included:
- opening the kitchen towards the living area;
- creating a working kitchen hidden behind a filomuro door;
- setting up a study next to the entrance;
- extending the hallway for more concealed storage;
- adjusting the walls to integrate wardrobes and built-in furniture;
- reorganising the flow between the living area, the bedrooms and the ancillary spaces.
The materials were reduced to a clear palette: wood, exposed concrete, white and neutral shades of grey. The master bedroom was given blue-grey tones, the children's rooms were designed without themes that would age along with them, and the bathrooms became spaces with more expressive finishes.
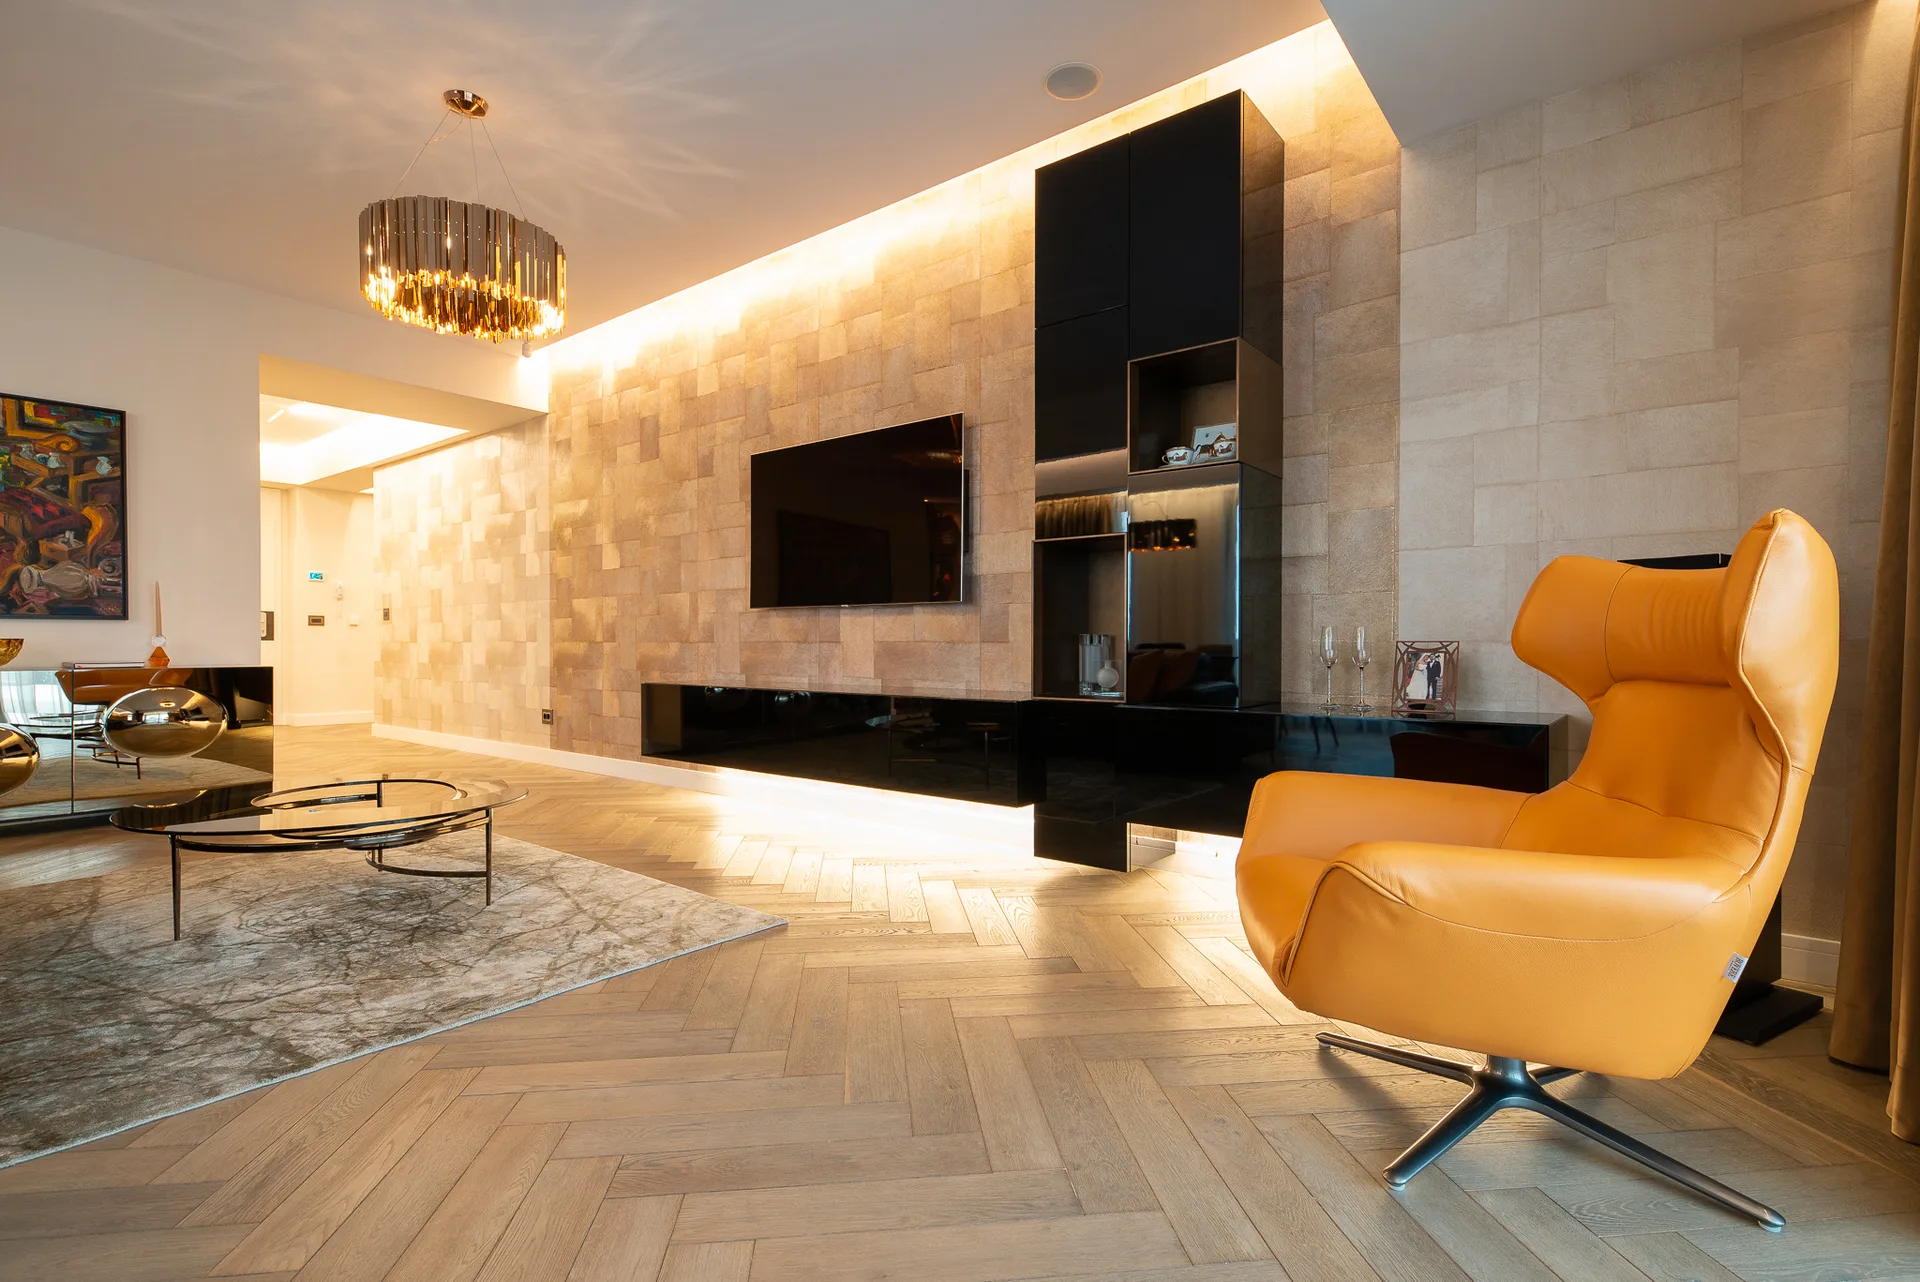
The living area faces south. For this reason, natural light became a test for every surface. Frames, differences in flatness, finishes that were too glossy or elements fitted outside the plane of the wall would have been immediately visible.
The Kulttur solution: doors and flooring that keep the surfaces continuous
The products were not chosen in isolation, but according to the role of each space.
| Area | Solution |
|---|---|
| Flat entrance | RC3 entrance door, with filomuro RAL 9010 finish on the inside |
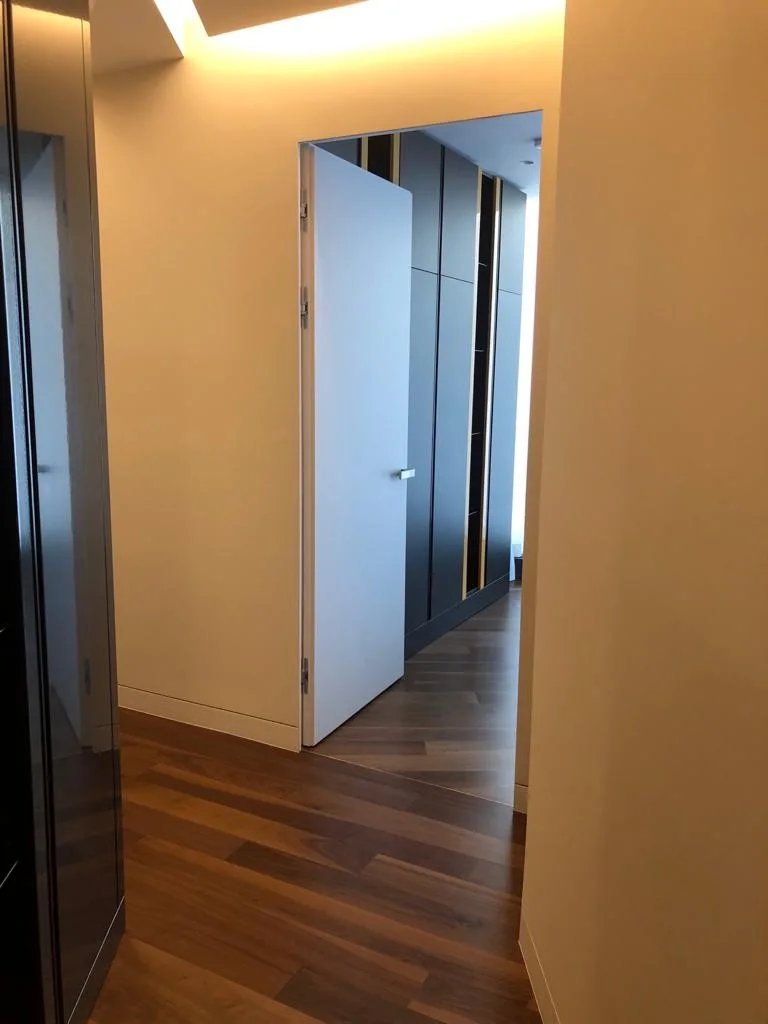
| Hallway and ancillary spaces | Three LEBO Filomuro Düsseldorf doors |
| Working kitchen and study | LEBO TCS 45 doors, solid VSP panel |
| Storage space | LEBO TCT door, prepared for wallpaper or painting |
| Bedrooms and bathrooms | Doors painted RAL 9010, with concealed hinges |
| Hardware | Simonswerk Tectus 3D hinges, magnetic latches, handles with integrated locking |
| Flooring | Bauwerk Studiopark Oak Crema, fully glued installation |
Filomuro was used where the wall had to remain continuous. In the other rooms, the painted doors with concealed hinges offered enough discretion, without adding the complexity of a filomuro system where it was not needed.
The RC3 entrance door: protection on the outside, filomuro inside the flat
The entrance door had to solve two different requirements. Towards the stairwell it needed strength, sealing and a finish suited to the shared space. Towards the flat it had to disappear into the white wall of the hallway.
A door made in Italy was chosen, with RC3 burglary resistance. On the inside, the leaf sits flush with the wall and is finished in RAL 9010, with no visible frame or architraves.
| Feature | Specification |
|---|---|
| Manufacture | Italy |
| Burglary resistance class | RC3 |
| Declared sound insulation | 41 dB |
| Declared thermal coefficient | 1.6 W/m²K |
| Leaf structure | Insulated metal construction, with applied decorative panels |
| Frame | Aluminium, with metal counter-frame |
| Locking system | 5-point locking |
| Protection on the hinge side | 4 anti-burglary pins |
| Hinges | Anti-burglary, concealed |
| Exterior finish | Panel with a wood appearance |
| Interior finish | Filomuro, RAL 9010, flush with the wall |
The RC3 class and the metal construction add weight and precise technical requirements. At the same time, the filomuro finish requires the leaf and the wall to form a single plane. This combination has to be designed as a system and cannot be achieved by later concealing an ordinary armoured door.
The entrance hallway: three LEBO Filomuro doors integrated into the wall
The hallway is the first space you see when you enter the flat. Here Piano:Terra used a graphic finish with personal significance for the family. Two of the filomuro doors are covered by the same finish, so that the pattern continues from the wall onto the door leaves.
Three LEBO Filomuro doors from the Düsseldorf range were used, in two configurations:
LEBO TCS 45 — solid VSP panel, painted, used for the working kitchen and the study near the entrance. In the areas where better sealing was needed, the doors were fitted with an automatic bottom seal.
LEBO TCT — solid VSP panel, prepared for painting or applying wallpaper, used for the storage space.
| Component | Solution |
|---|---|
| Frame | Metal frame made to the size of the opening |
| Integration into the wall | Mesh for plastering and finishing flush with the wall |
| Hinges | Simonswerk Tectus 3D, concealed |
| Adjustment | Three-axis adjustment |
| Lock | Magnetic latch |
| Architraves | None used |
| Bottom sealing | Automatic seal, in the areas where it was needed |
The filomuro installation was done in two stages
A filomuro door is not ordered after the walls are finished. The concealed frame is part of the wall construction and must be fitted before the skim coat, paint or wallpaper.
The process included checking the openings and the type of wall, fitting the metal frames before the final finishes, plastering and skimming up to the level of the frame, applying the decorative finishes and the paint, fitting the door leaves and, finally, fitting the hardware and making the final adjustments.
In a project with continuous wallpaper, the order of the works is just as important as the product. This is why filomuro systems have to be discussed together with the architect and the builder from the design stage onwards.
The RAL 9010 painted doors in the rest of the flat
In the bedrooms, bathrooms and some storage spaces, interior doors painted white RAL 9010 with concealed hinges were chosen. Filomuro makes sense where the wall has to remain unbroken; in the other areas, a well-proportioned painted door with discreet hardware supports the same design direction.
| Component | Specification |
|---|---|
| Leaf | RSP tubular panel |
| Finish | RAL 9010, painted in three coats |
| Frame and architraves | Made to the size of the opening |
| Hinges | Simonswerk Tectus 3D, concealed |
| Locking | Silent latch |
| Sealing | Automatic seal where it was needed |
| Handles | R8 One model, satin stainless steel finish, with integrated locking |
The R8 One handles use a compact system, with no separate rosettes and no visible key. The locking is integrated into the handle, which keeps the door surface clean.
Bauwerk Studiopark Oak Crema flooring over 177 m²
For the flooring, Bauwerk Studiopark Oak Crema was chosen, a two-layer engineered floor with an HDF backing layer. A total of 177 m² was installed, fully glued with BONA silane adhesive.
| Feature | Specification |
|---|---|
| Manufacturer | Bauwerk |
| Collection | Studiopark |
| Shade | Oak Crema |
| Structure | Two-layer engineered floor |
| Backing layer | HDF |
| Board size | 1700 × 150 × 9.5 mm |
| Surface | Brushed |
| Protection | B-Protect |
| Selection | Oak Crema 1–4, no sapwood |
| Installed area | 177 m² |
| Installation | Fully glued |
| Adhesive | BONA silane |
The 1700 × 150 mm boards create fewer joints than a small format, and the floor reads as a continuous plane. The Oak Crema shade brings warmth next to the exposed concrete, the white walls and the cool greys, without becoming the dominant element.
The final result
The flat keeps a clear direction from the entrance through to the living area. The RC3 door blends into the white wall of the hallway, the wallpapered filomuro doors continue the graphic of the wall, the painted doors in the rooms introduce no needless contrasts, and the oak flooring ties the spaces together with a warm, continuous surface.
Technically, the project shows that an entrance door with an anti-burglary structure can have a filomuro finish on the inside, and that the same door system can be adapted differently, according to the function of each room.
Three decisions that made the difference
1. Filomuro was decided at the design stage. The openings, the frames, the walls and the order of the finishes were coordinated before the door leaves were fitted.
2. Filomuro was used selectively. The concealed doors were fitted where the continuity of the wall was essential; elsewhere, painted doors with concealed hinges.
3. Light was treated as a technical criterion. The southern orientation exposes flatness and differences in gloss; matt surfaces and precise installation were necessary, not just aesthetic.
Galerie foto
FAQ
FAQ
Similar project?
Book a showroom visit
Browse the interior door collection, or book a conversation at the showroom for a project coordinating doors, hardware and parquet.
Book showroom visitOther projects